Pre-Designed Coastal Homes Florida

AVENTIS ADVANTAGE Homes

Build your barrier island new home with a defined process, concrete shell construction, and coastal design. AVENTIS Advantage Homes delivers pre-designed models on a fixed timeline and budget.

  • Building Starts Without Long Design

  • Plans Drawn for Island Lots

  • Fewer Selections During the Build.

a balcony with wicker chairs and a view of the water

Reliable Pre-Designed Coastal Homes From Experienced Florida Home Builders

AVENTIS Homes offers pre-designed coastal homes for barrier island property in Redington Shores and Pinellas County. This page covers available plans, what clients can customize, and how the build differs from a full custom home. It suits lot owners who want to start building without an extended design phase. Plans are drawn for coastal flood zone lots.

A Faster Path to Your Barrier Island Home

AVENTIS Advantage Homes pairs our experience as Florida home builders with a pre-designed process built for the barrier islands. This approach shortens build time, holds pricing fixed, and keeps AVENTIS construction standards intact.

The result is a house built to endure coastal conditions. Clients move forward with confidence, without the delays of a fully custom home.

  • Concrete Shell Construction — strength, safety, and storm resistance.

  • Modern Coastal Design — elegance, comfort, and efficient layouts.

  • Defined Process — coordinated scheduling, clear communication, and attention to detail.

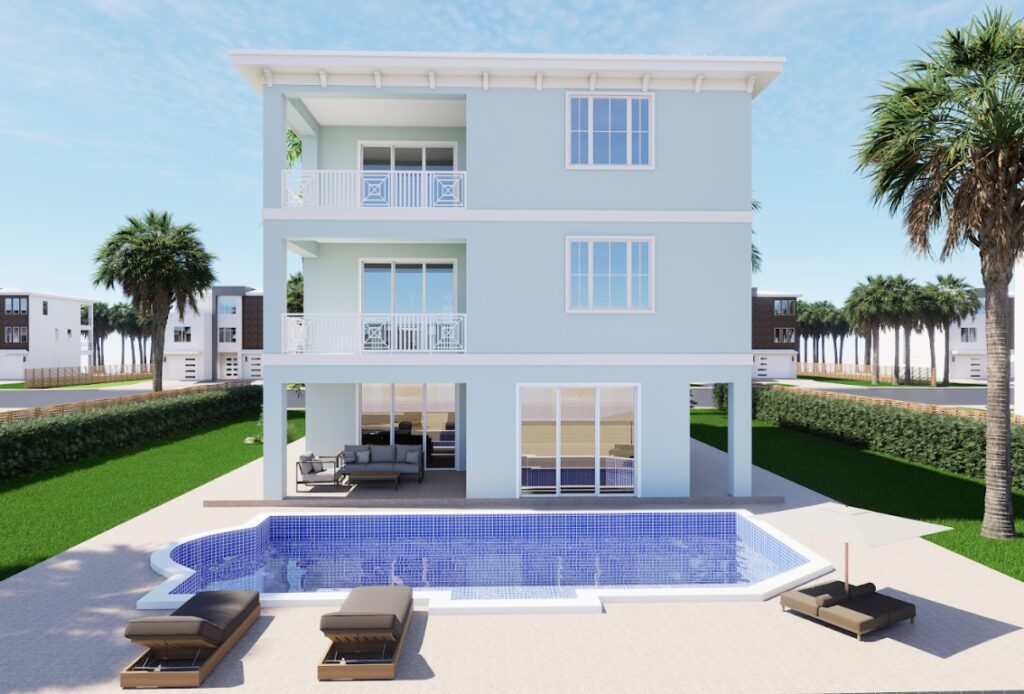
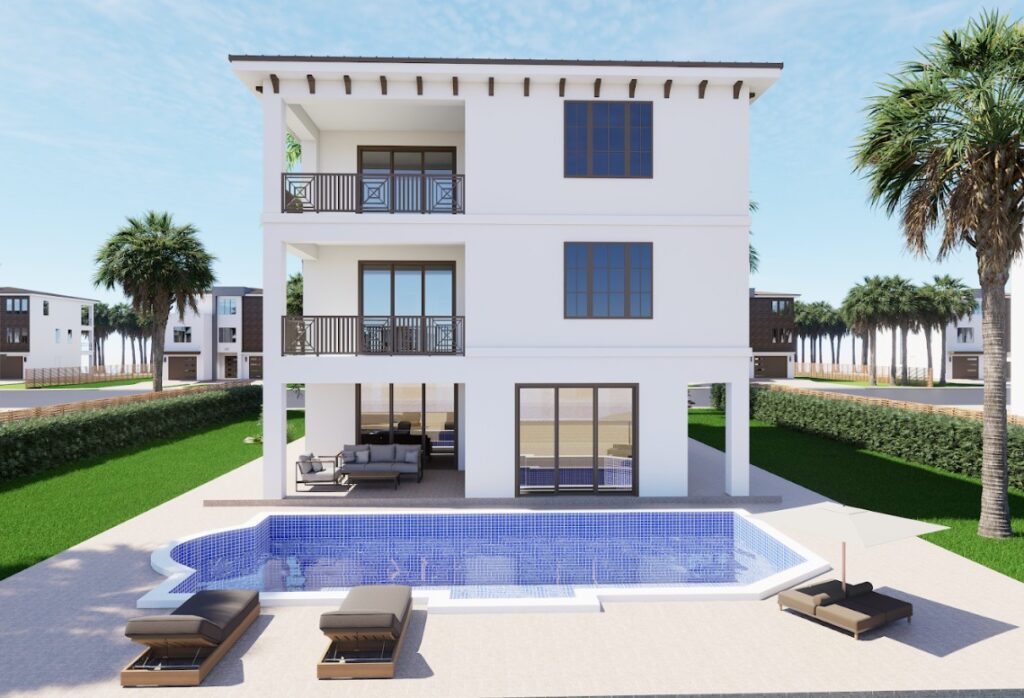
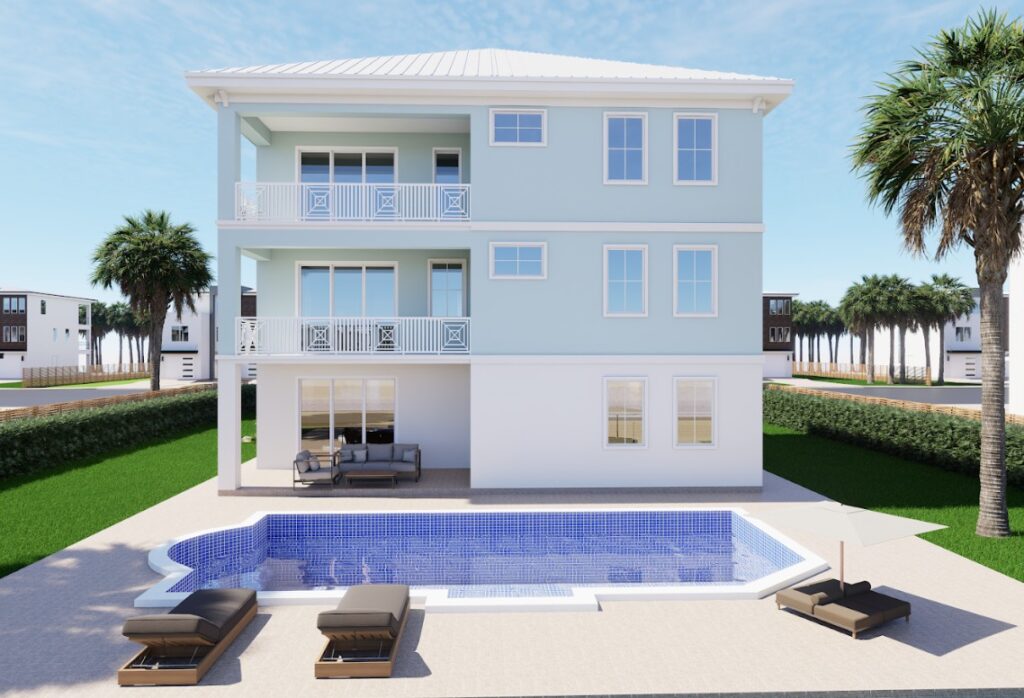
Luxury coastal Florida home with pool, modern architecture, and hurricane-resistant design

Our Models

Two Signature Models, Three Distinctive Styles

Choose the home that fits how you live — from open entertaining spaces to efficient modern layouts.
Base pricing starts at $1,800,000. Land, lot preparation, and site work are separate — piling depth and elevation requirements vary by parcel.

Hibiscus

The Hibiscus offers a light-filled, open floor plan designed for coastal living. Common areas connect to outdoor spaces, creating a relaxed modern house for families and entertainers.

Oleander

The Oleander's efficient layout maximizes every square foot of the property. This new home works for year-round living and seasonal stays alike.
Exterior & Interior Styles

Three Distinct Styles. One Standard.

Each exterior style pairs with a curated interior package, so every detail works together inside and out.

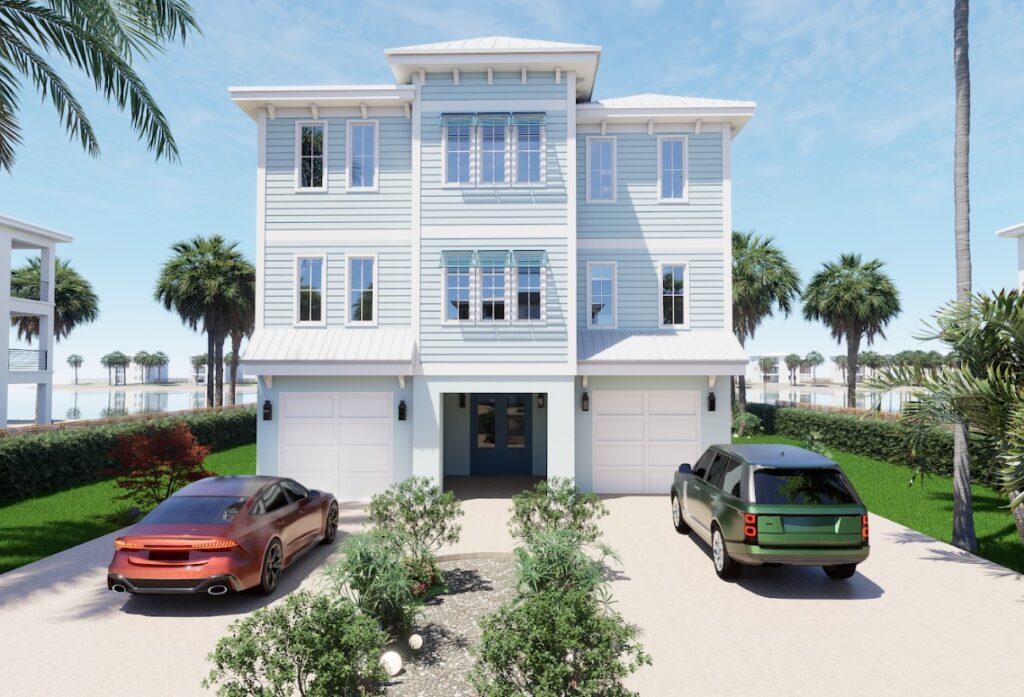
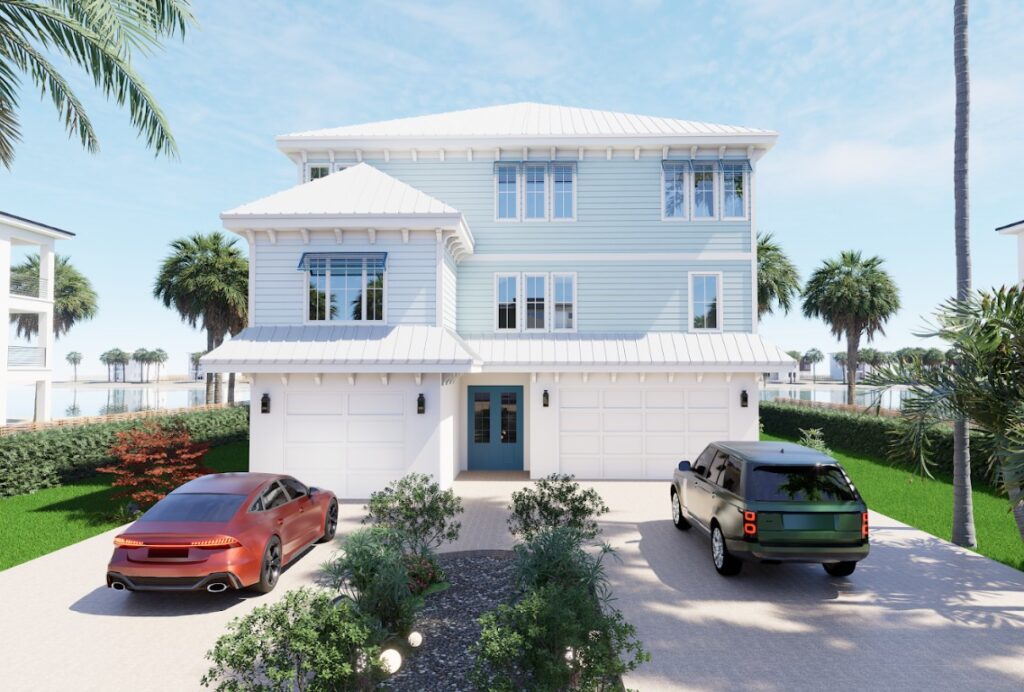
Modern coastal home with a light blue exterior, featuring a spacious driveway with two parked cars, surrounded by palm trees and lush landscaping, overlooking a serene waterfront.

Key West

Coastal detailing with light finishes.

Modern three-story house with a stylish facade featuring wooden accents, surrounded by palm trees and lush greenery. Two cars parked in the driveway, with a serene water view in the background. Ideal for showcasing contemporary architectural design and outdoor living spaces.

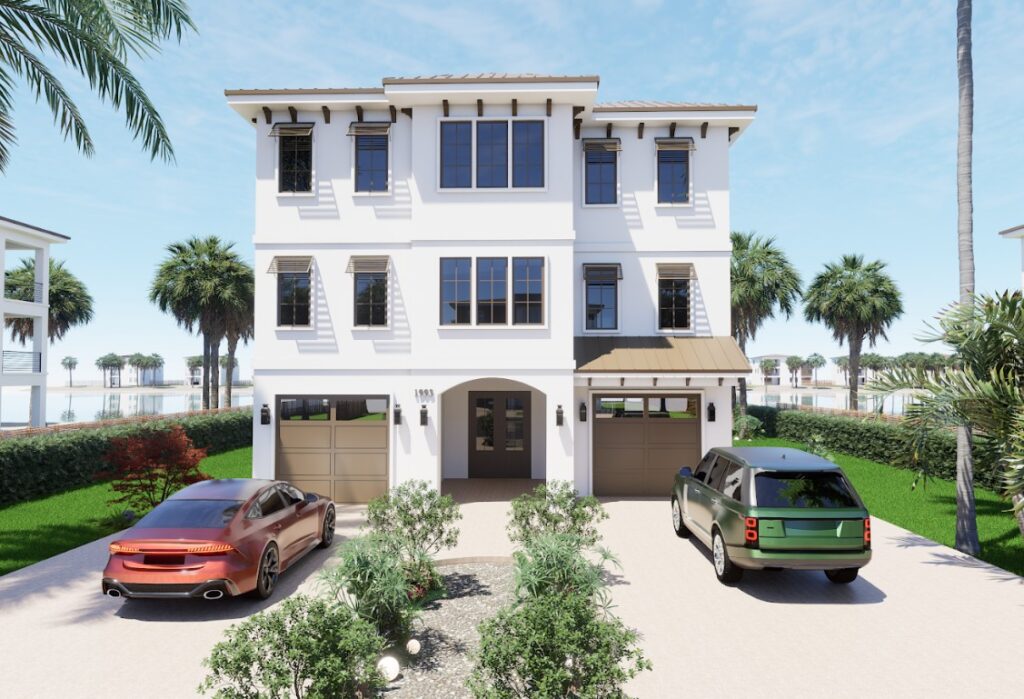
West Indies

Tropical textures and refined architectural accents.

Modern two-story house with a stylish design, featuring a beige roof and white exterior. The front yard has landscaped greenery and two parked cars, a red sedan and a green SUV, in a spacious driveway. Palm trees and a serene water view are visible in the background, enhancing the tropical ambiance.

Modern

Clean lines, bold elements, contemporary detailing.

Selections are fixed for each package. This keeps the process simple and delivers speed and value without compromising design.

Home Details

For each model, you’ll find:

Detailed Floor Plans
Layouts built for coastal living.
Square Footage & Bed/Bath Count
Clear specifications for every family size.
Lot Fit Guidelines
Optimized for Florida's barrier island properties.
FEMA Compliance & Local Code Approvals
Meeting elevation and flood requirements.

Our pre-designed approach optimizes every home for coastal construction demands, from Base Flood Elevation to the constraints of each property.

a large kitchen with white cabinets and blue counter tops

Every detail engineered for our coastal environment — ready to build where you are.

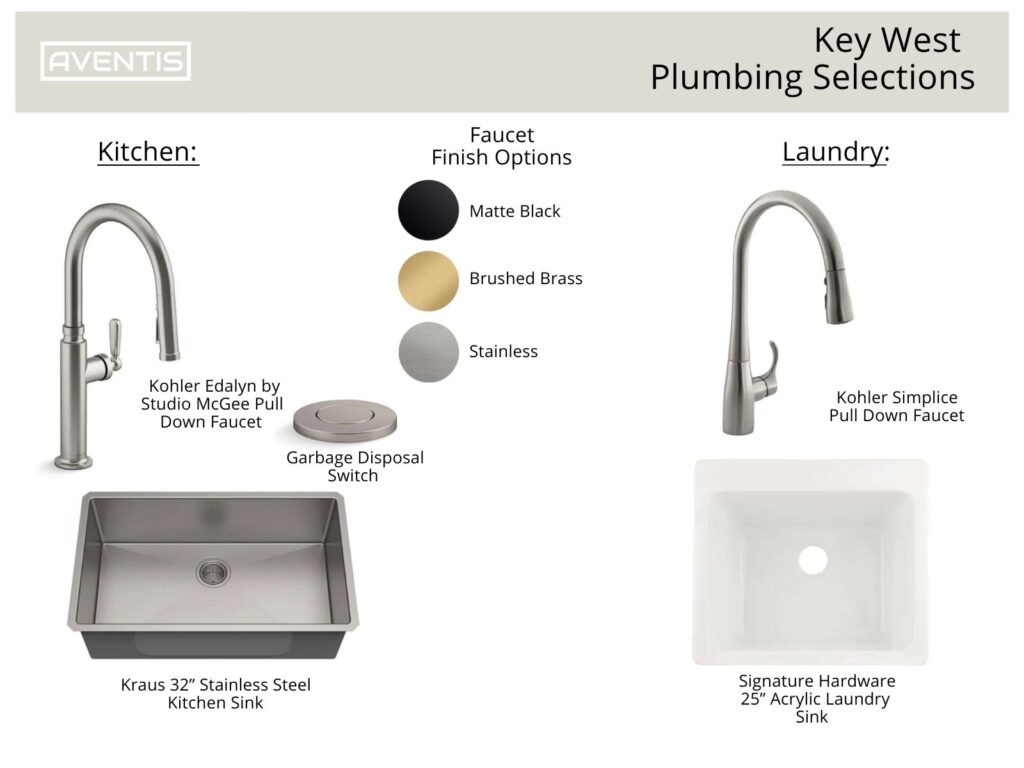
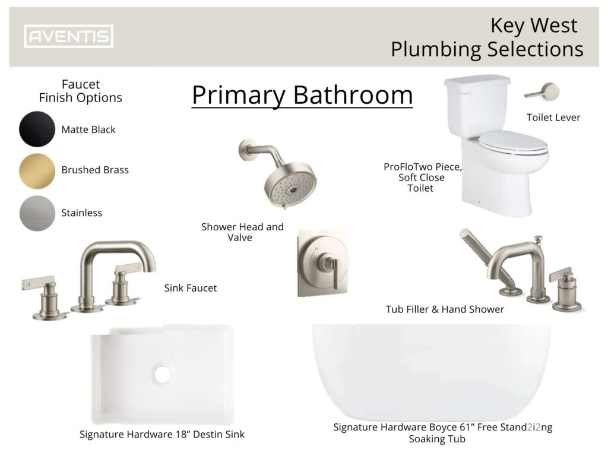
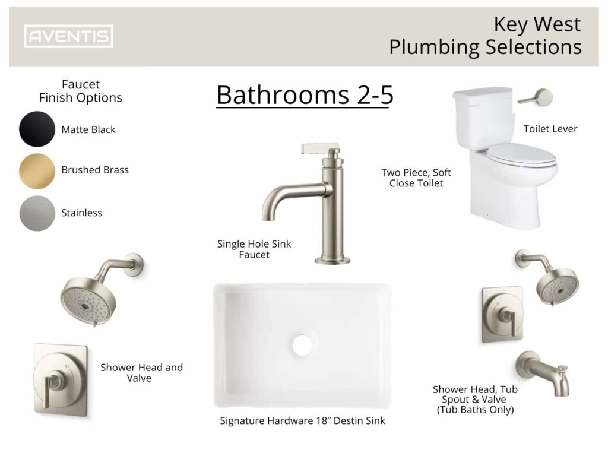
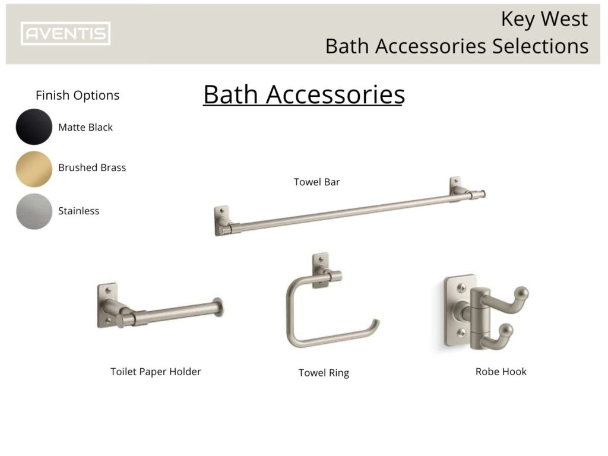
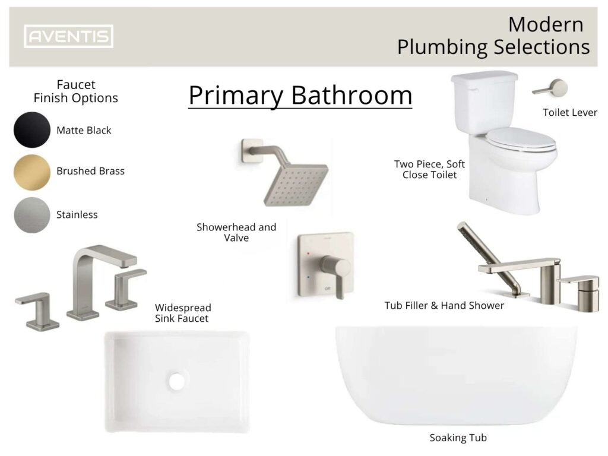
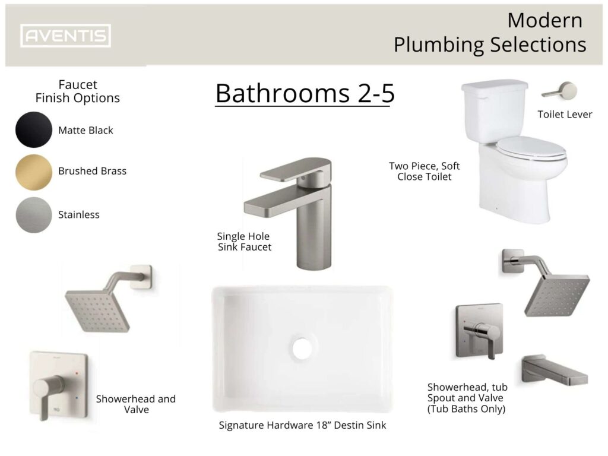
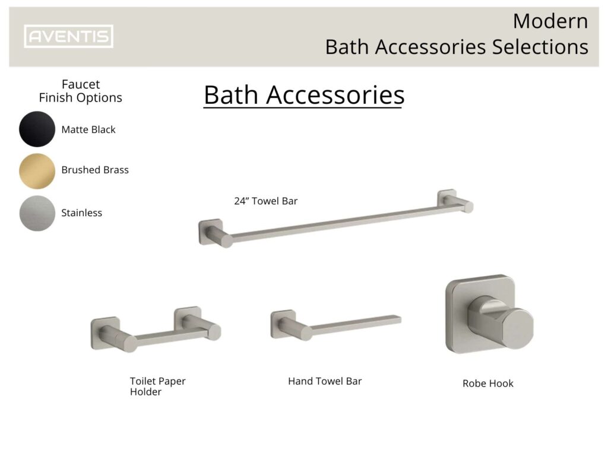
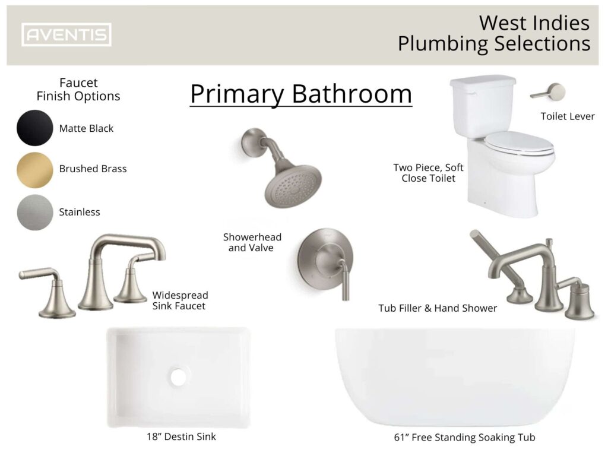
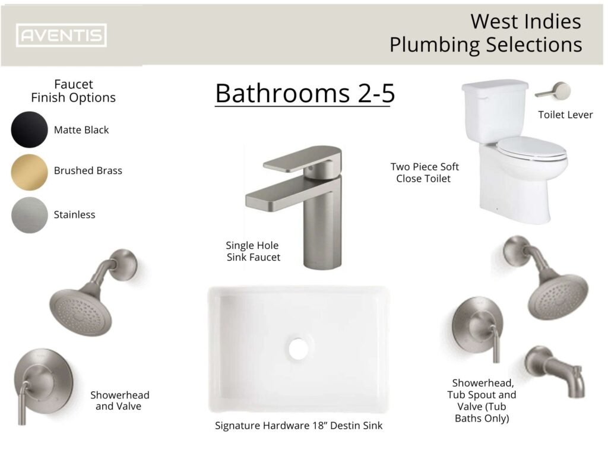
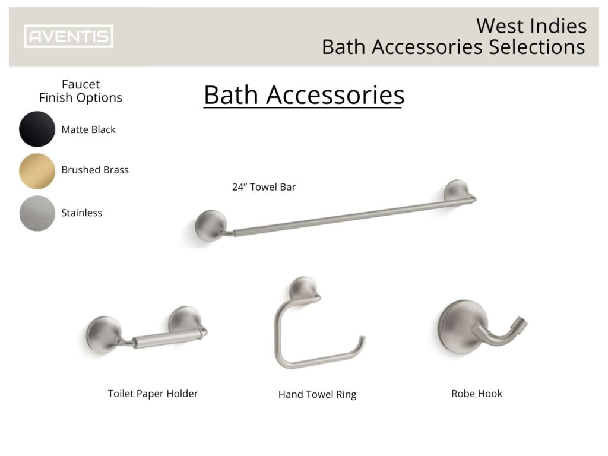
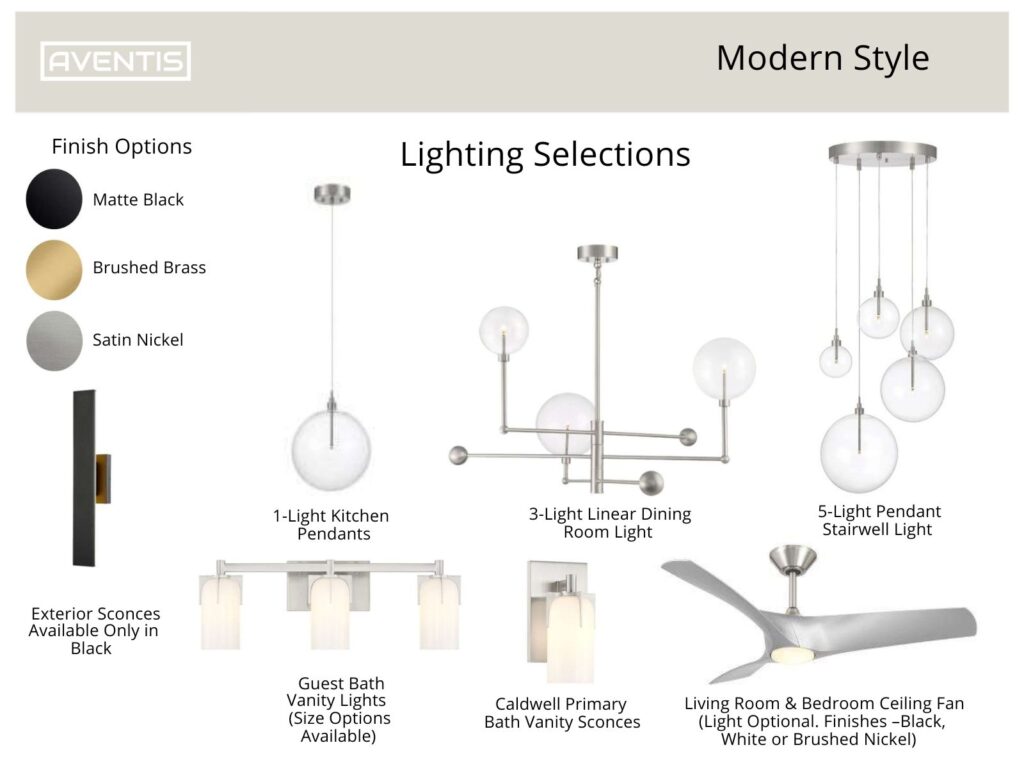
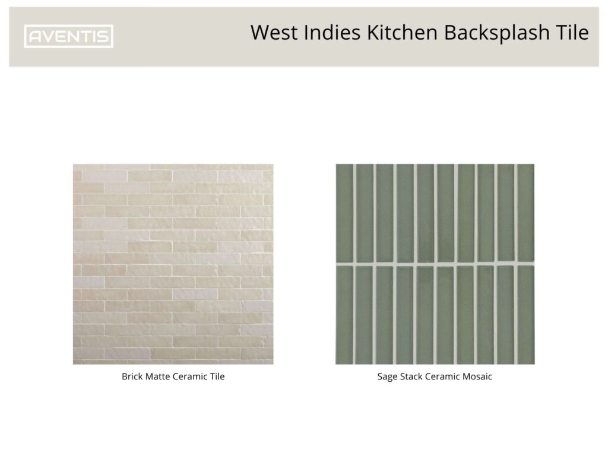

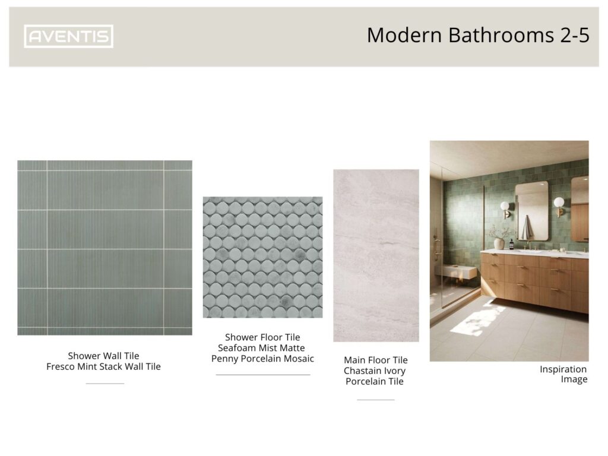
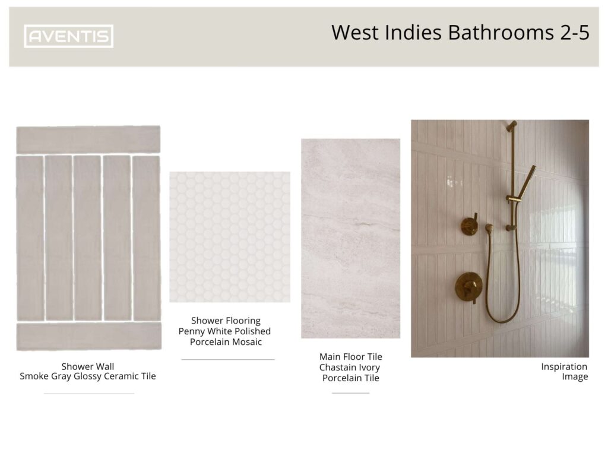
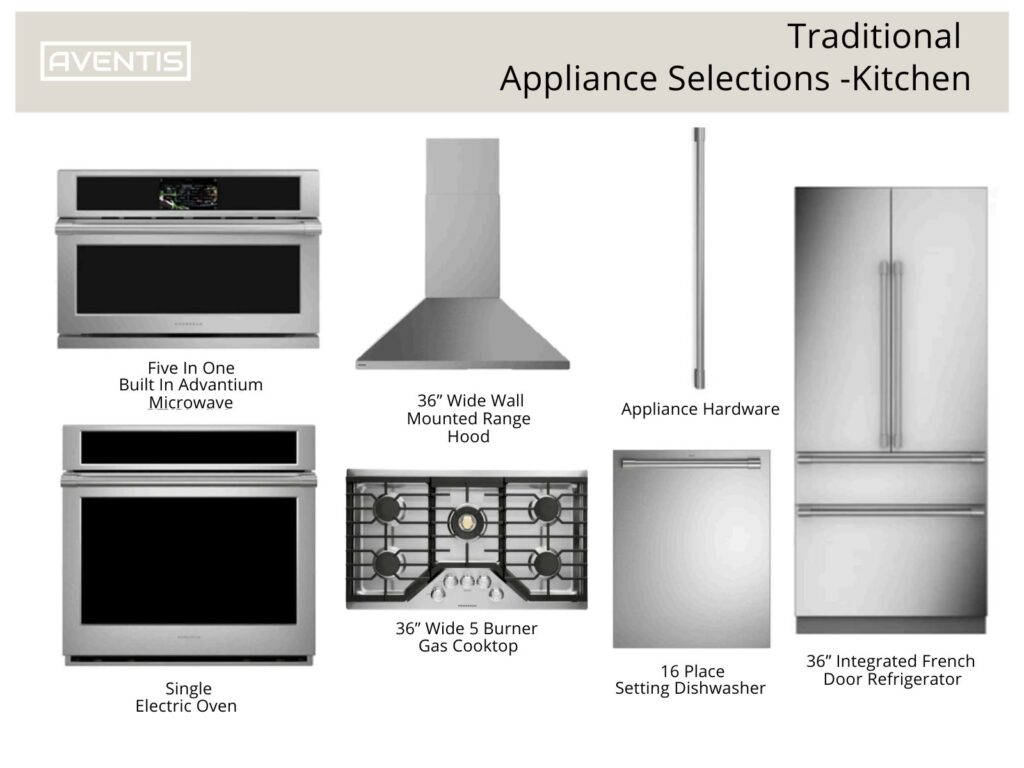
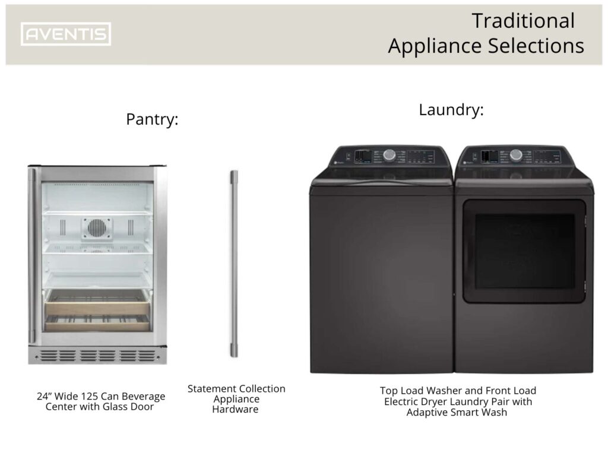
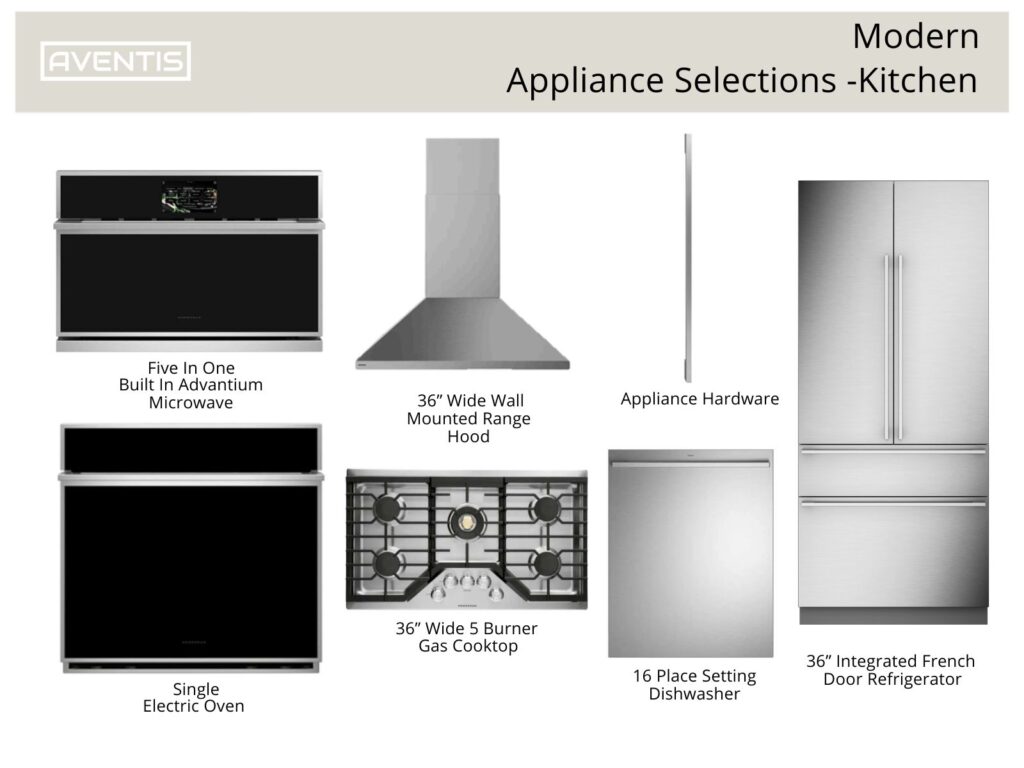
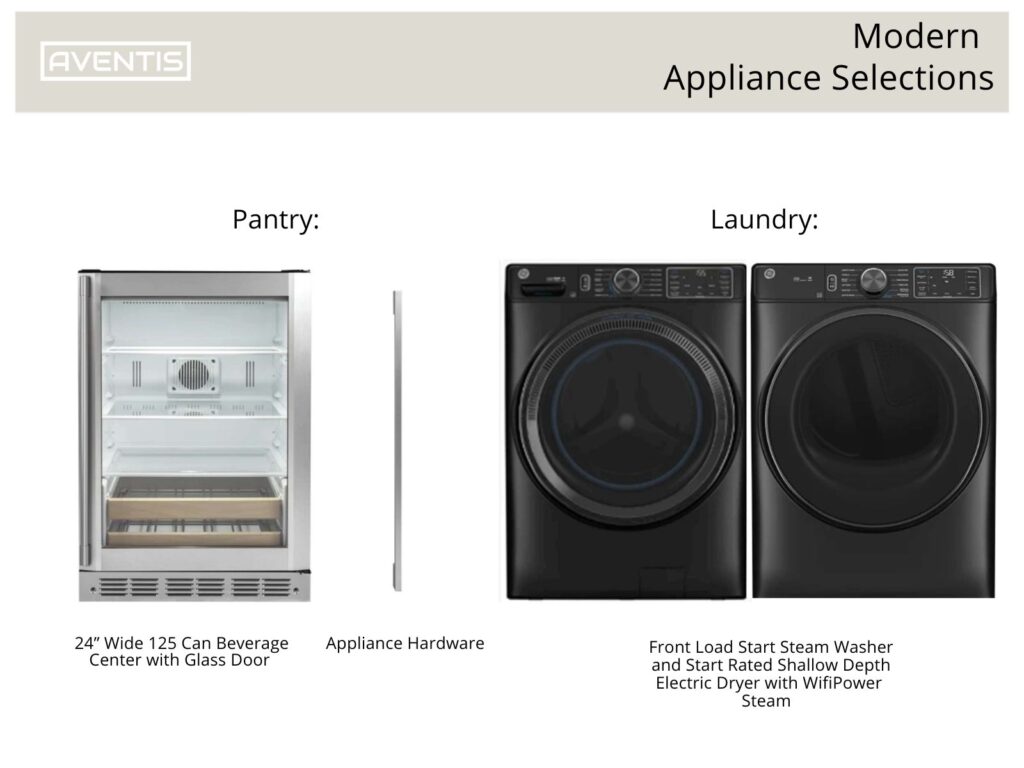
Design Boards

Every style includes a professionally curated design board:

Selections are chosen for durability, aesthetic harmony, and long-term value — ensuring your home feels cohesive, elevated, and timeless.

a large kitchen with white cabinets and blue counter tops

Pricing

Our company builds with pricing transparency from day one.

  • Fixed Base Price

    Set for each model and style combination.

  • Defined Allowances

    Clear budgets for lot preparation and site work

  • Listed Inclusions

    Everything outlined upfront, with no hidden line items.

Long-standing supplier and trade relationships hold finish costs within the fixed base price.

Why Clients Choose AVENTIS Advantage Homes in Florida

Building Starts Without Long Design

Plans are already drawn and detailed. There is no design phase, no revision cycles, no waiting on architectural coordination before permitting begins. Construction runs 8 to 12 months, compared with the longer schedule a fully custom project carries.

Plans Drawn for Island Lots

These models were designed for Pinellas barrier island parcels — elevated piling foundations, finished floor above Base Flood Elevation, and layouts that work within coastal setbacks. Lot fit is confirmed at a site review before contract, since width and elevation requirements vary by property.

Fewer Selections During the Build

Exterior style and interior finishes come as curated packages, chosen as a set rather than item by item. Fewer decisions means fewer change orders, and fewer change orders is why the fixed base price holds. You customize by picking a model and a style, then the schedule runs.

Your Island Home, Made Simple

With AVENTIS ADVANTAGE, your dream home is just three steps away:

STEP 01

Choose your model. (Hibiscus, Oleander)

STEP 02

Select your style. (Key West, Modern, West Indies)

STEP 03

We build with the speed, precision, and quality AVENTIS delivers.

Trusted by Discerning Homeowners
Across Pinellas County's Gulf Beaches

Two Models, Three Styles, One Price

Pick a model, pick a style, and you have a fixed base price and a defined schedule. Bring your lot and we'll confirm plan fit at site review.

Aventis Homes is Trusted & Certified

Logo of the Tampa Bay Builders Association (TBBA), featuring bold blue letters and a house silhouette, representing the organization's commitment to the building industry in the Tampa Bay area.
Buildertrend logo featuring a stylized letter 'B' and modern typography, representing a leading construction management software for builders and contractors.
Logo of the Parade of Homes event, featuring a stylized 'W' and the tagline "All the Best. Once a Year." This image represents an annual showcase of exceptional homes and design.
Logo of EOS featuring the letters "E," "O," and "S" with a light bulb design integrated into an orange and white circular element, representing innovation and creativity.
Logo of the National Association of Home Builders (NAHB) featuring the acronym "NAHB" in bold letters, with a blue star and a roof icon above the text, emphasizing the organization's focus on home building and construction.

Frequently Asked Questions

Our Blog

Modern multi-story home designed using virtual design and construction techniques, showcasing a contemporary exterior with dual garages, landscaped driveway, and waterfront view for AVENTIS Homes.

Building the Future with Virtual Design and Construction

Before Building, How Do You Know Your Custom Waterfront Home Will Look, Perform, and Last? You need that confidence early, especially when FEMA compliance, hurricane engineering, budgets, timelines, and personal design details all have to work together. AVENTIS Homes uses BIM as the digital model and VDC as the planning process, helping clients see decisions…
Read More
Modern elevated concrete home under construction with reinforced concrete framing, scaffolding, and multi-story architectural design featured in “The Complete Guide to Long Lasting Concrete” by Aventis, showcasing durable coastal residential construction and structural concrete building techniques.

The Complete Guide to Long Lasting Concrete

What Makes Some Concrete Structures Last Centuries While Others Fail in Coastal Areas? If you are building on Florida’s Gulf Coast, that question is not academic. Salt air, wind-driven rain, humidity, and storm pressure can quietly wear down ordinary construction over time. Understanding what makes concrete truly long lasting is an imperative first step if…
Read More
Modern multi-story luxury home with expansive glass windows, contemporary design, and landscaped front yard, illustrating a guide on building high-end custom homes without overspending.

How to Build a Luxury Home Without Losing Your Mind or Your Money

Why Does Building a Luxury Home Feel So Exciting One Moment and So Overwhelming the Next? This could be the result of not having the right advisors, with years of experience and dedication to making your dreams a reality. If you are dreaming about a custom waterfront estate in Pinellas County, you also need to…
Read More

Ready to Get Started?

Start the conversation about your barrier island home today. Contact AVENTIS Advantage Homes to schedule your consultation.